PROJECT 009 · WHOLE HOME · 30 WEEKS
Center-hall colonial
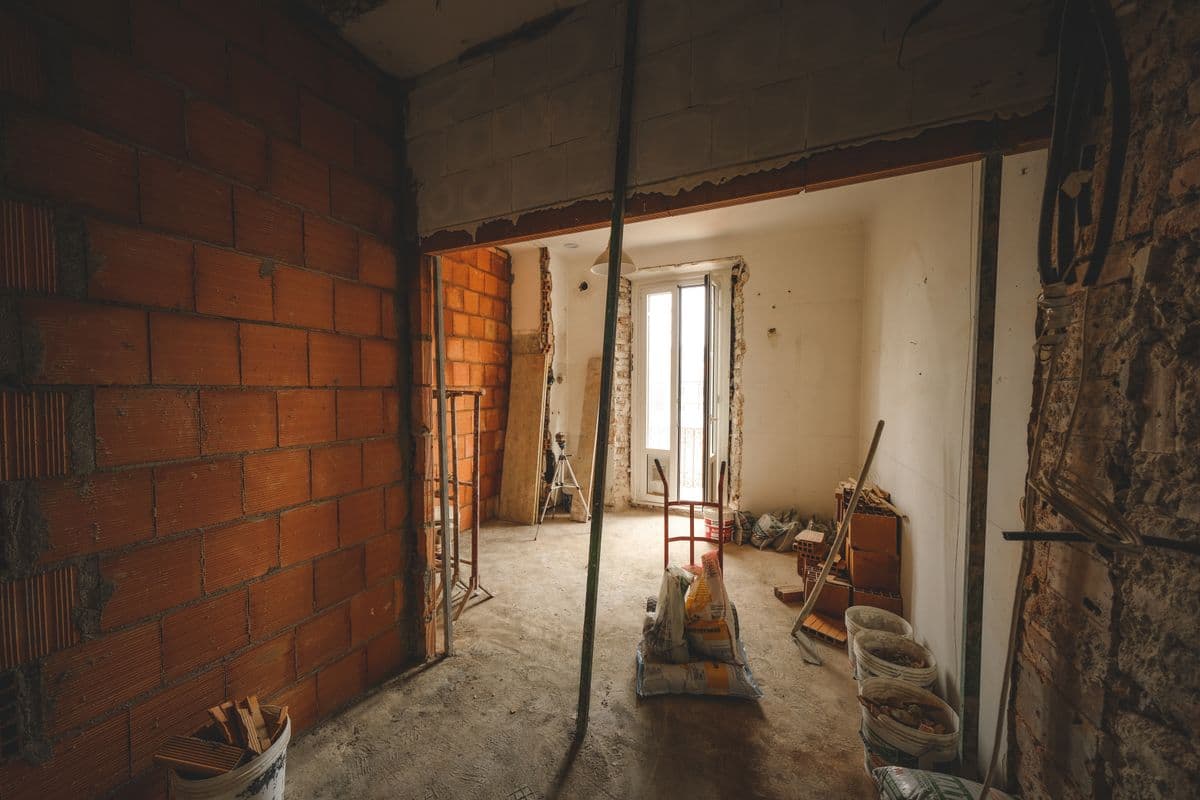
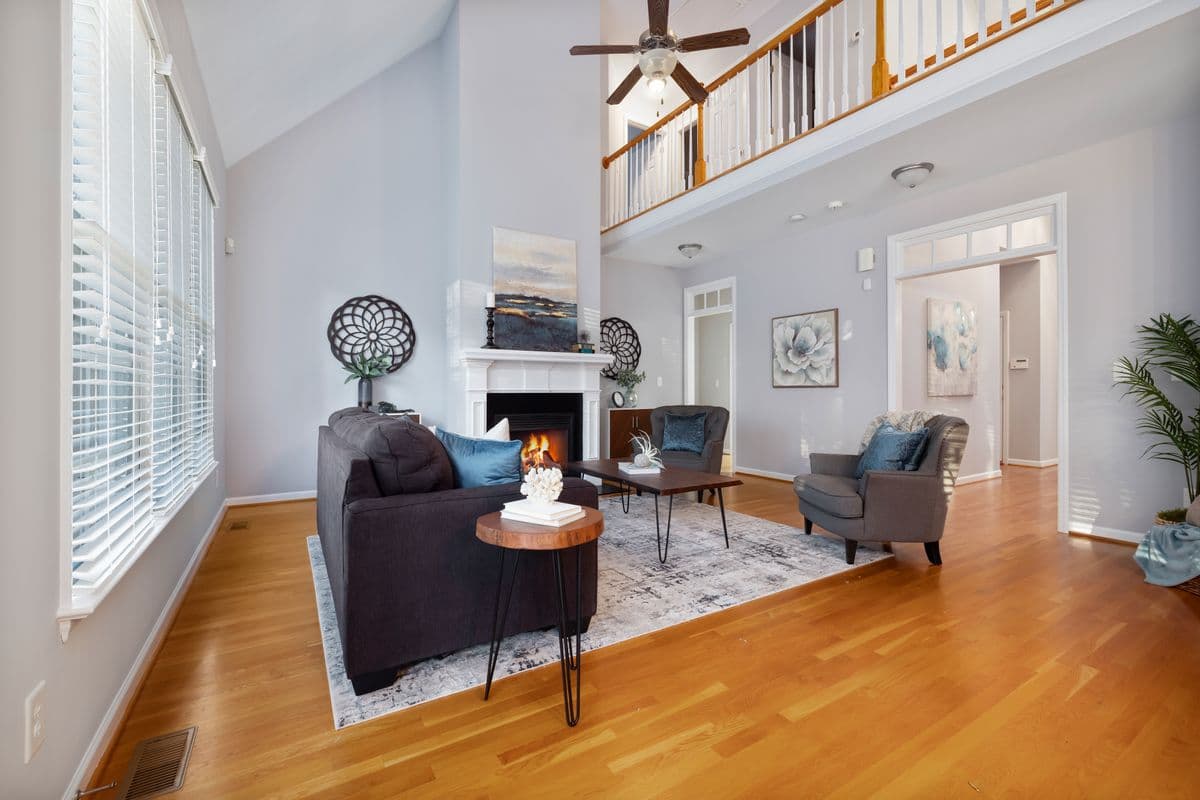
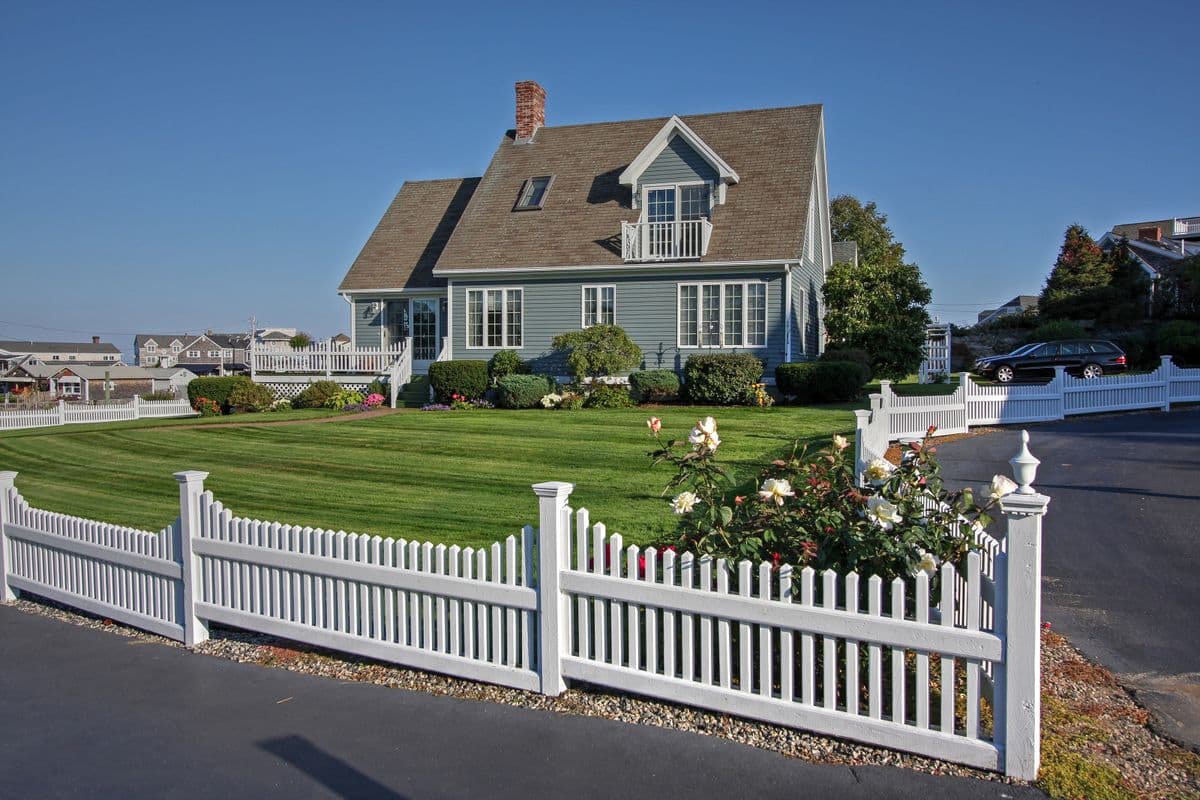
A center-hall colonial with knob-and-tube wiring and closed-off rooms, renovated top to bottom while keeping the original staircase, trim and fireplace.
- Project no.
- 009
- Type
- Whole home
- Location
- Hartford, CT
- Duration
- 30 weeks
- Budget range
- $380k–$450k
Scope
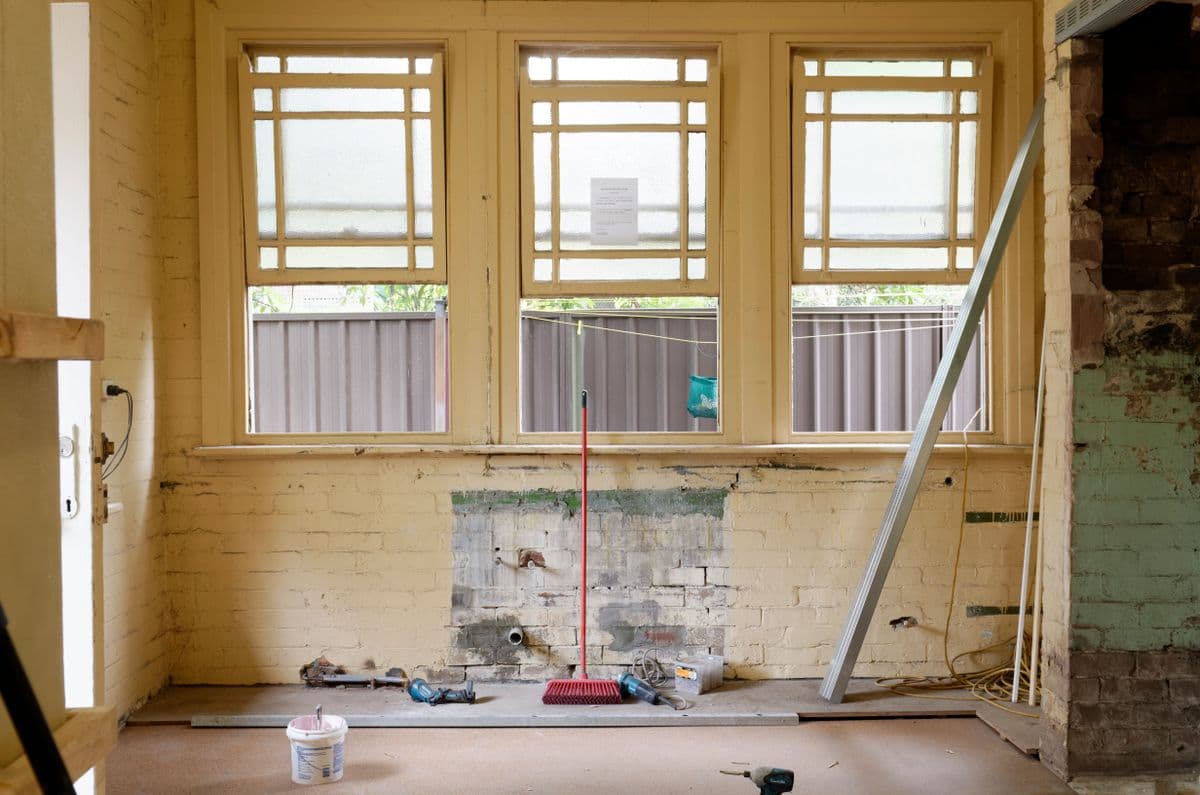
- Full electrical and plumbing replacement
- Kitchen opened to the family room on a steel beam
- Original staircase, trim and oak floors restored
- Spray-foam insulation and new windows throughout
- Two bathrooms rebuilt and a third added upstairs
Timeline
30 weeks
- Wk 1–9Demo & rough-in
- Wk 10–22Build-out
- Wk 23–30Finishes & punch list
Budget
$380k–$450k
Final contract range, including permits, allowances and any signed change orders.
On site and finished
What the client said
“They respected what made the house special and fixed everything that didn’t. It finally feels like ours.”