PROJECT 011 · ADDITION · 22 WEEKS
Two-story addition
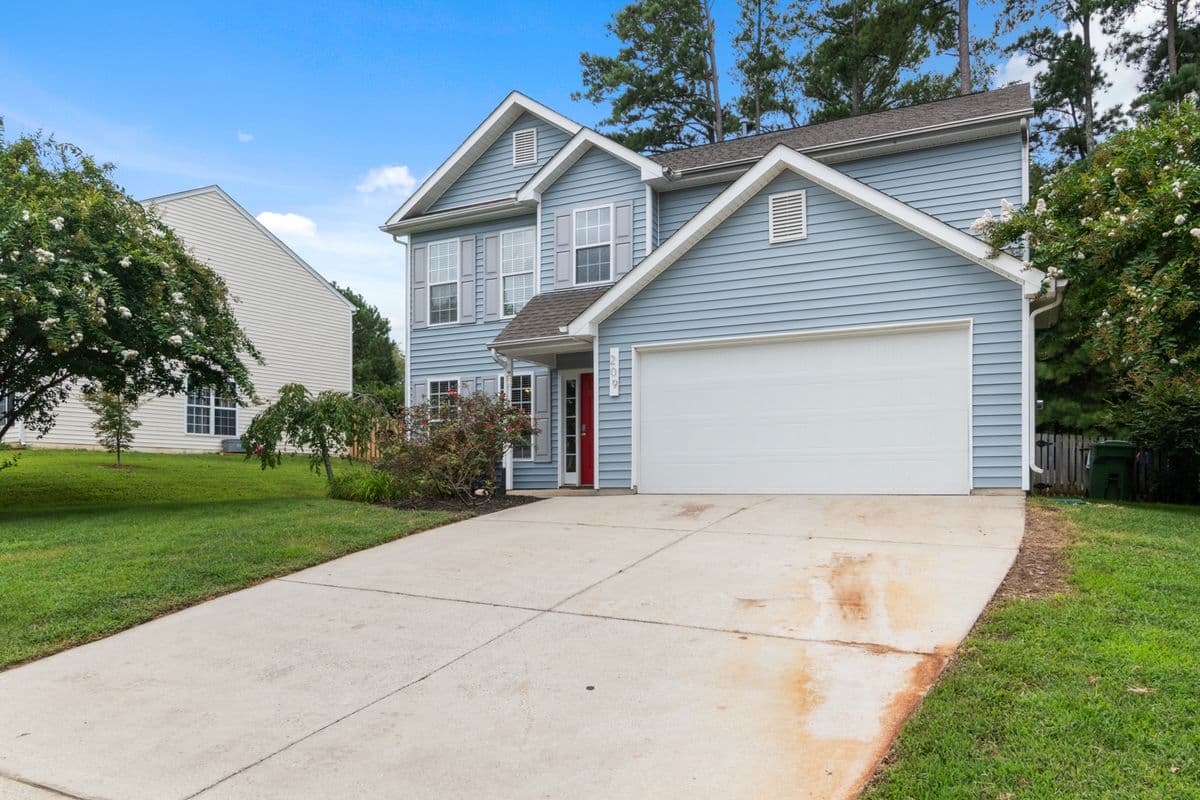
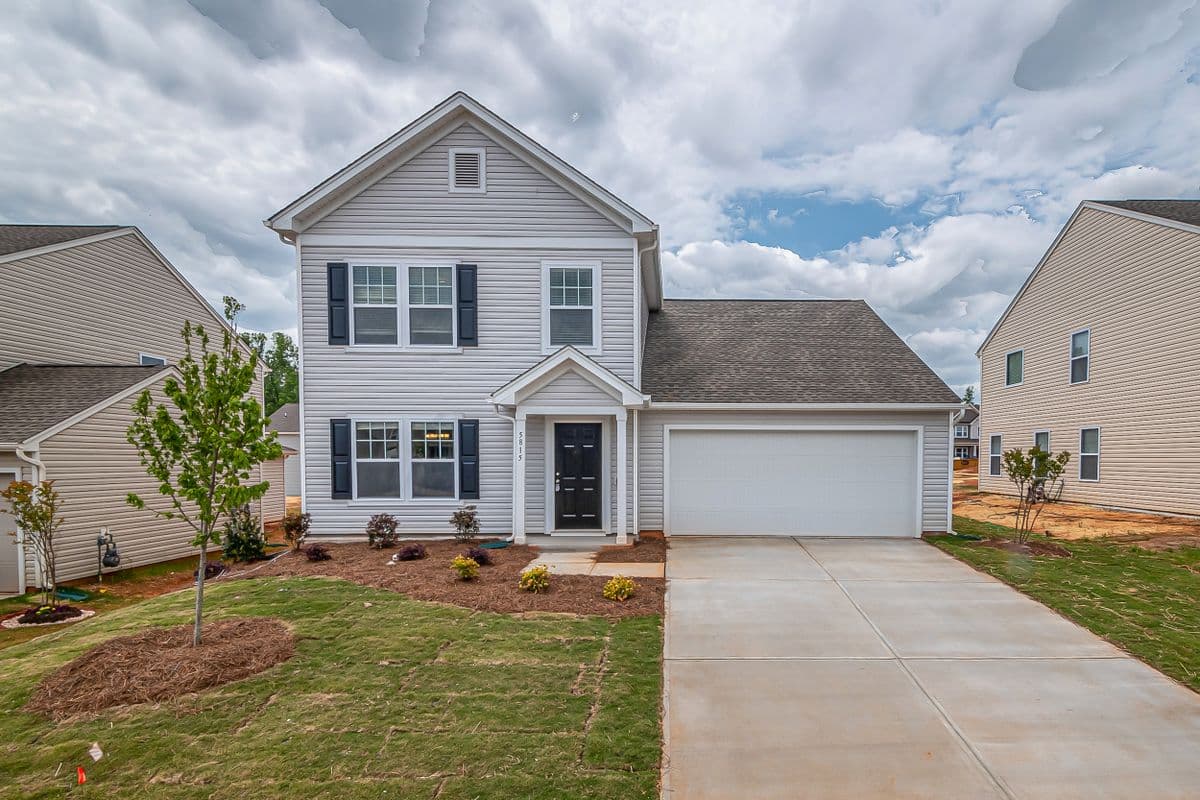
A growing family needed a fourth bedroom and a real mudroom without leaving the neighborhood. We added 640 square feet over two floors and matched the siding and roofline.
- Project no.
- 011
- Type
- Addition
- Location
- South Windsor, CT
- Duration
- 22 weeks
- Budget range
- $240k–$290k
Scope
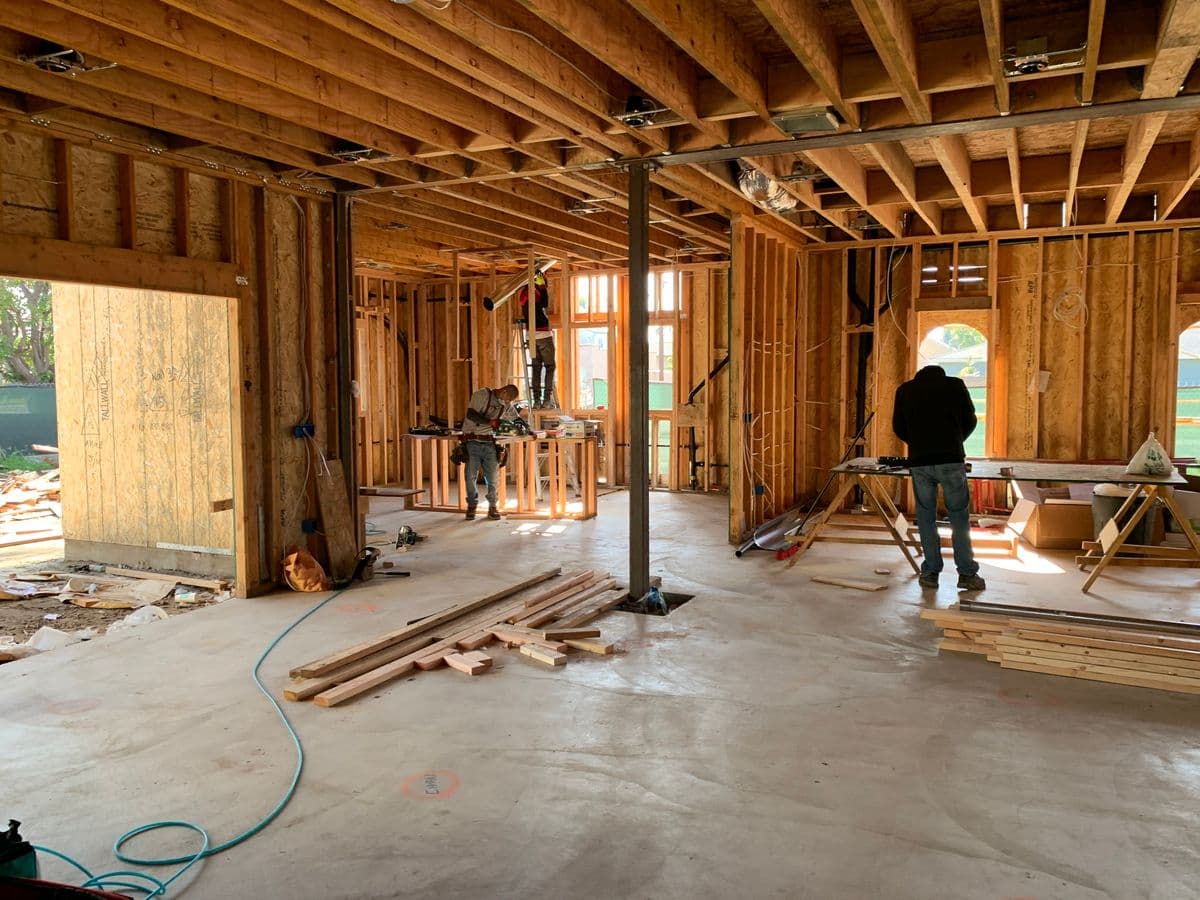
- Engineered footings and foundation; permits and inspections handled
- Mudroom with built-in lockers and a bench on the first floor
- Bedroom suite with a walk-in closet on the second floor
- Siding, trim and roofing matched to the original house
- New HVAC zone tied into the existing system
Timeline
22 weeks
- Wk 1–7Demo & rough-in
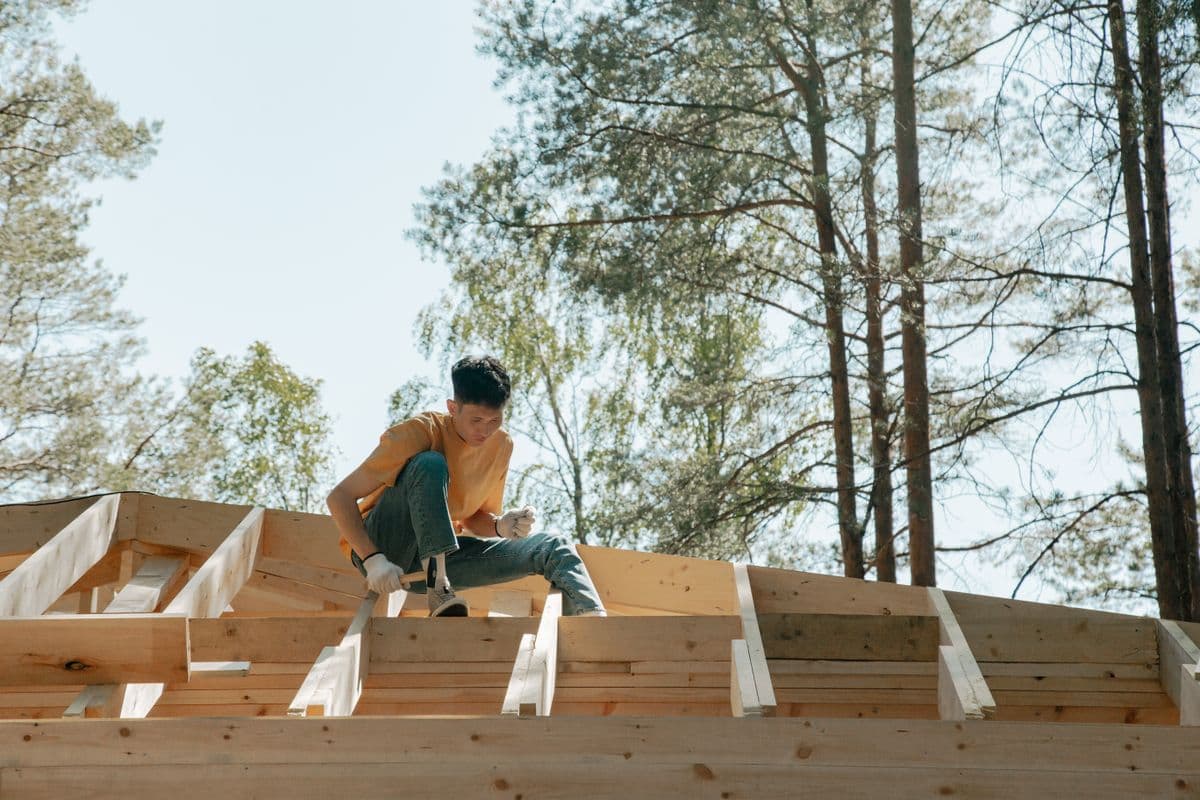
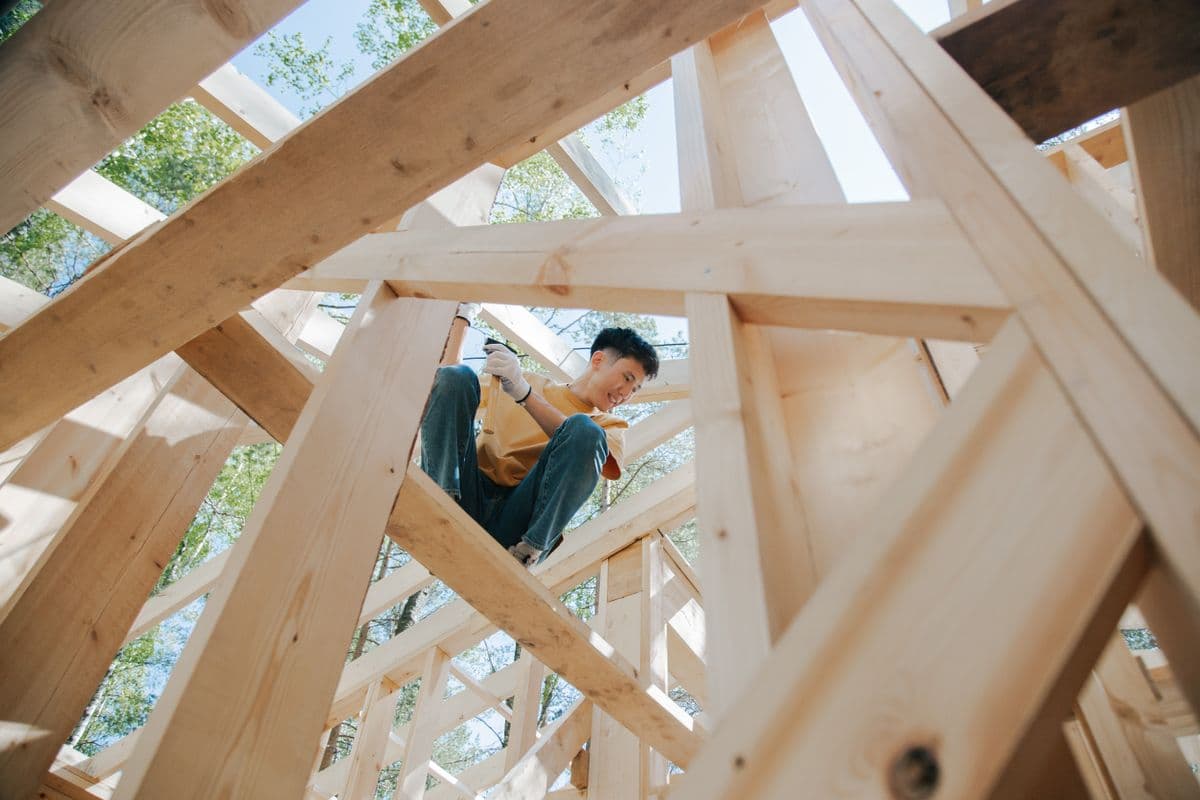
- Wk 8–16Build-out
- Wk 17–22Finishes & punch list
Budget
$240k–$290k
Final contract range, including permits, allowances and any signed change orders.
On site and finished
What the client said
“From the street you can’t tell where the old house ends. That was the whole point, and they nailed it.”