PROJECT 017 · BATHROOM · 5 WEEKS
Primary bath retreat
A cramped 1990s primary bath with a corner whirlpool became a walk-in shower, a soaking tub under the window and heated floors.
- Project no.
- 017
- Type
- Bathroom
- Location
- West Hartford, CT
- Duration
- 5 weeks
- Budget range
- $48k–$62k
Scope
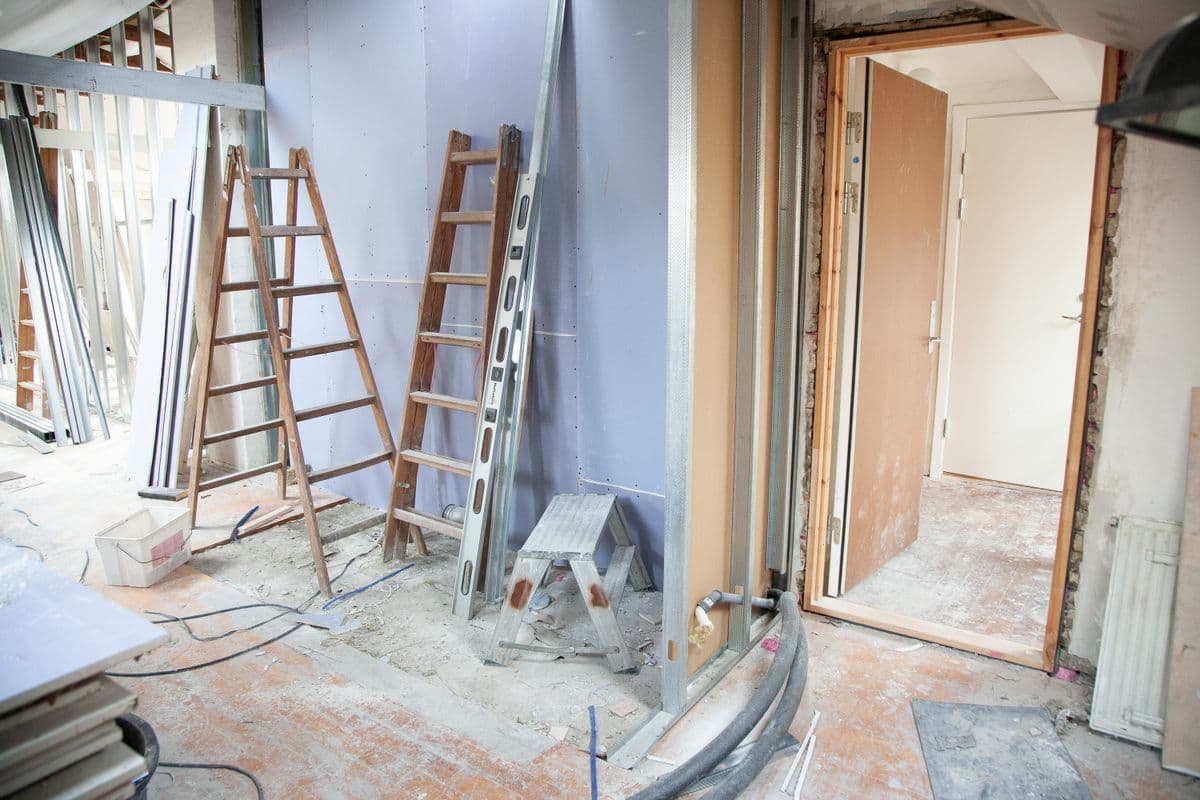
- Full gut to the studs, new subfloor and waterproofing
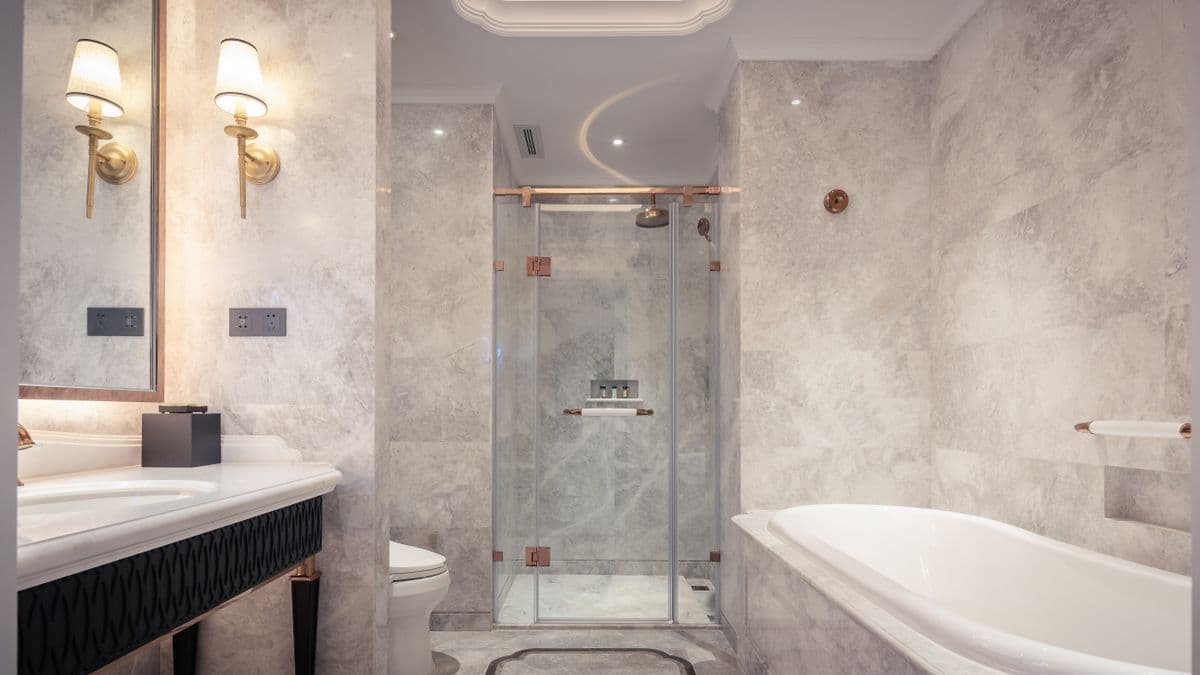
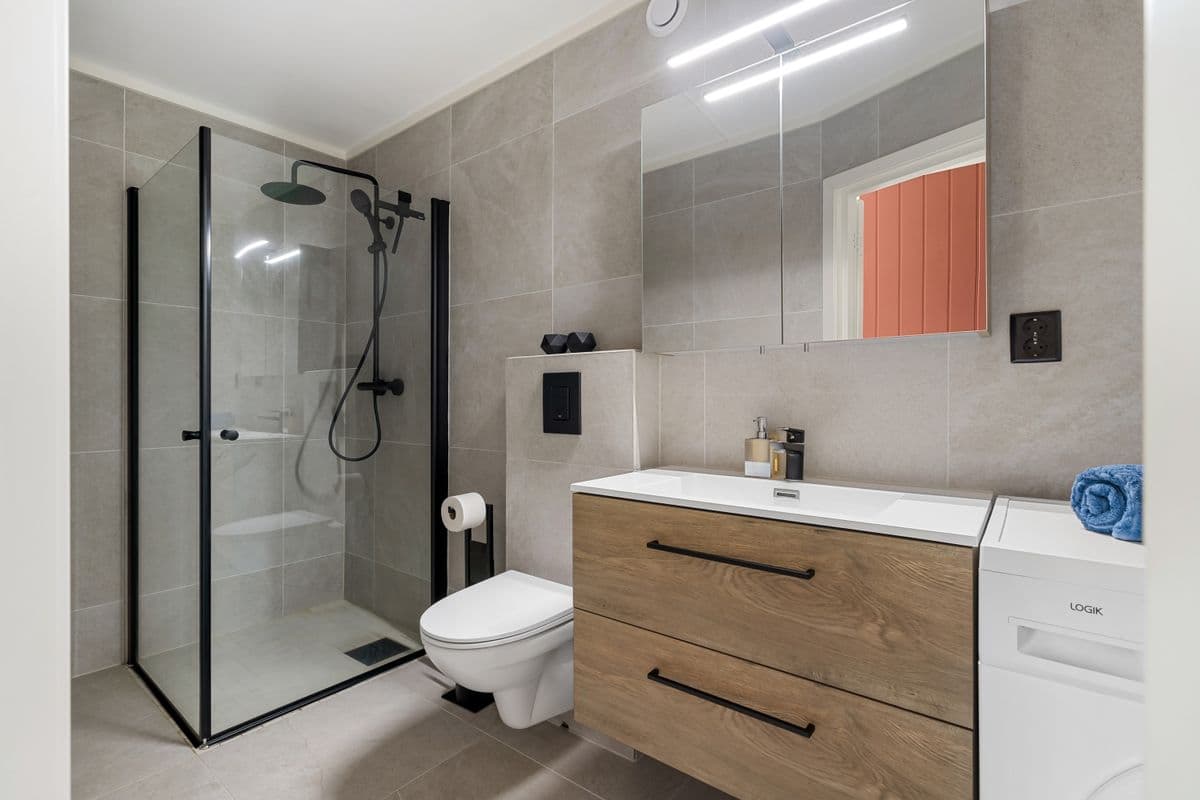
- Walk-in shower with a linear drain and frameless glass
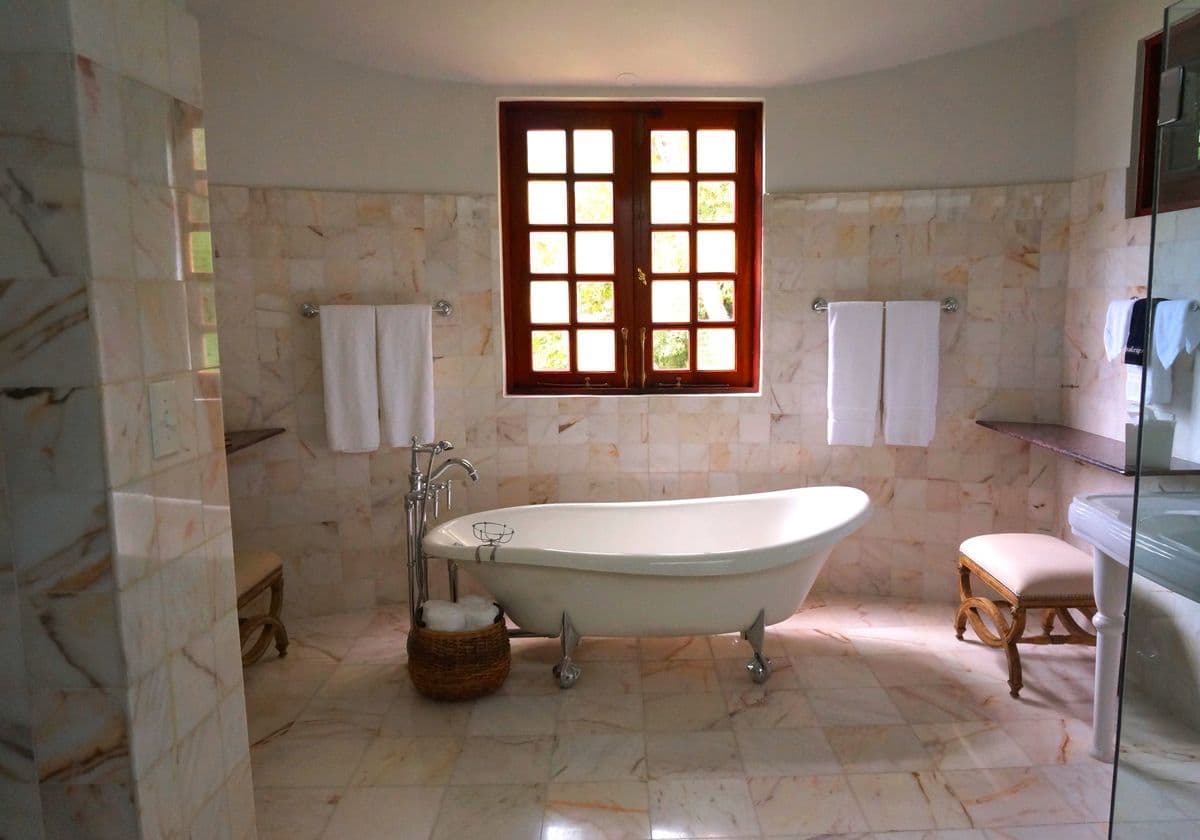
- Clawfoot soaking tub set under the existing window
- Electric radiant floor heat on a programmable thermostat
- Double vanity, quartz top and new lighting
Timeline
5 weeks
- Wk 1–2Demo & rough-in
- Wk 3–4Build-out
- Wk 5Finishes & punch list
Budget
$48k–$62k
Final contract range, including permits, allowances and any signed change orders.
On site and finished
What the client said
“The tile work is better than anything we saw in a showroom. Monica walked us through every change before it happened.”