PROJECT 014 · KITCHEN · 6 WEEKS
Farmhouse kitchen
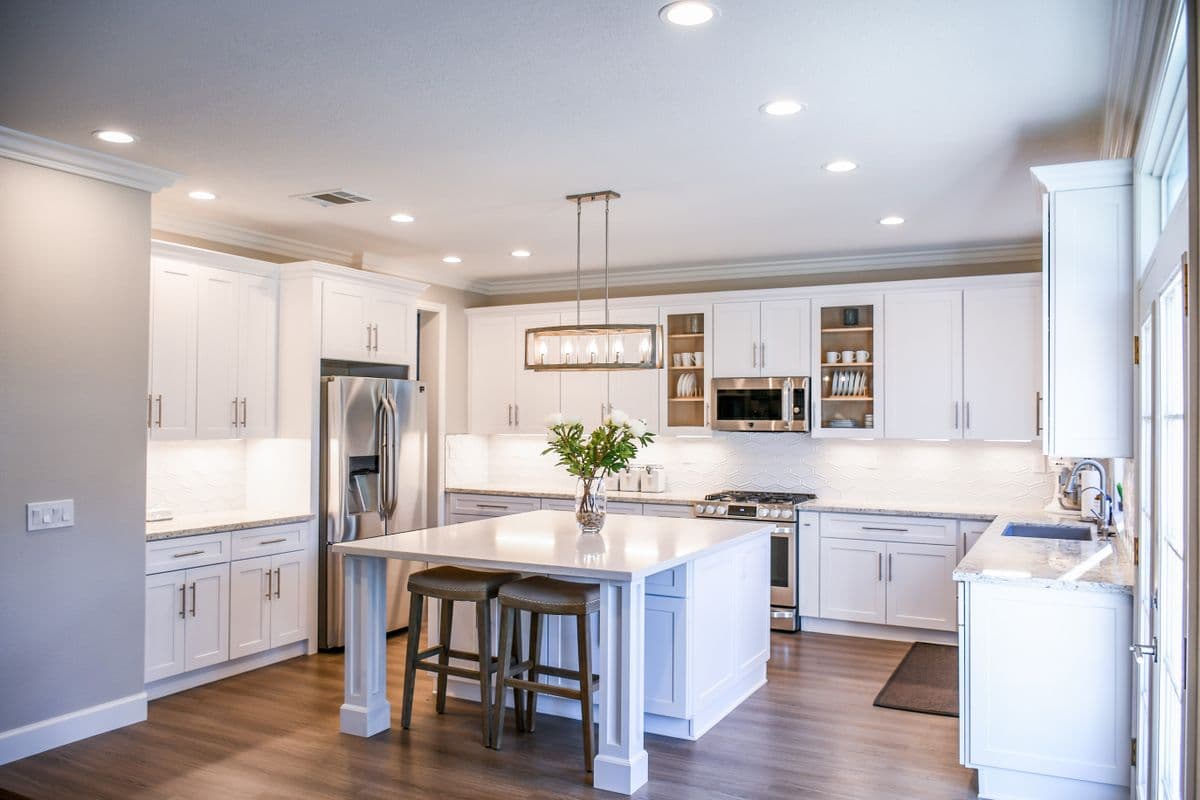
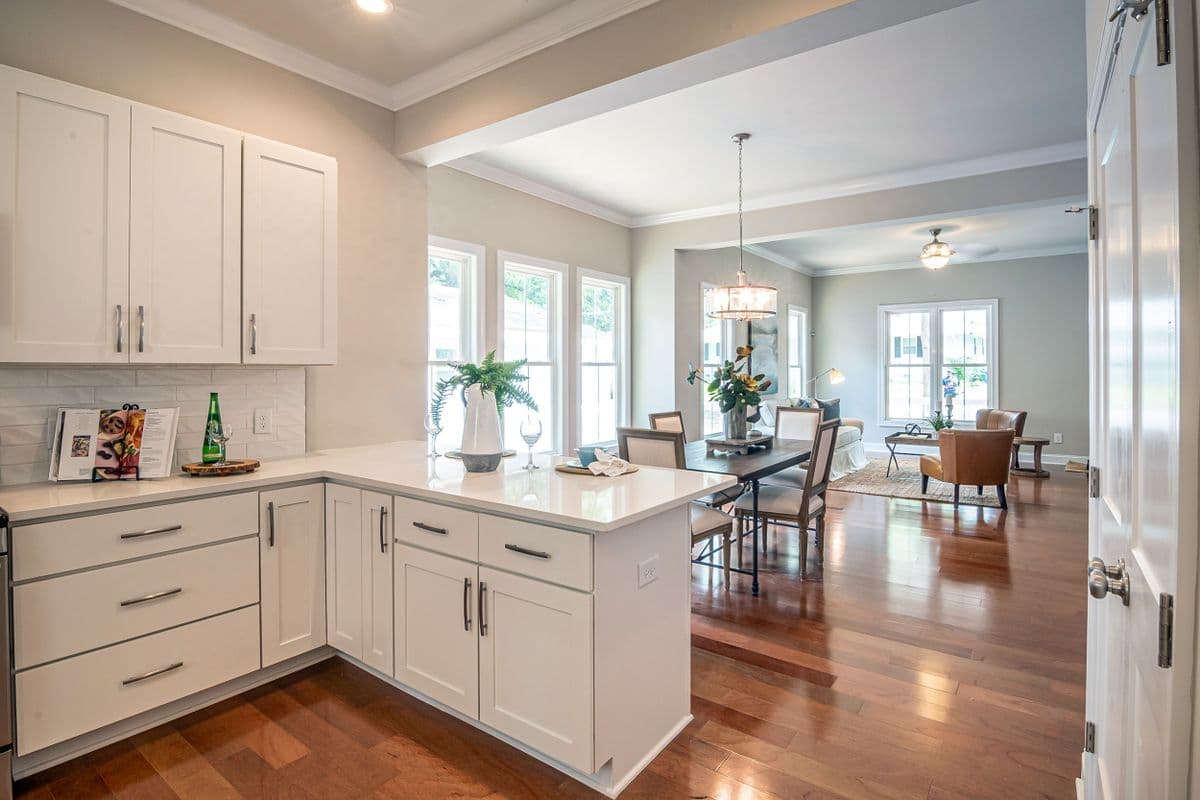
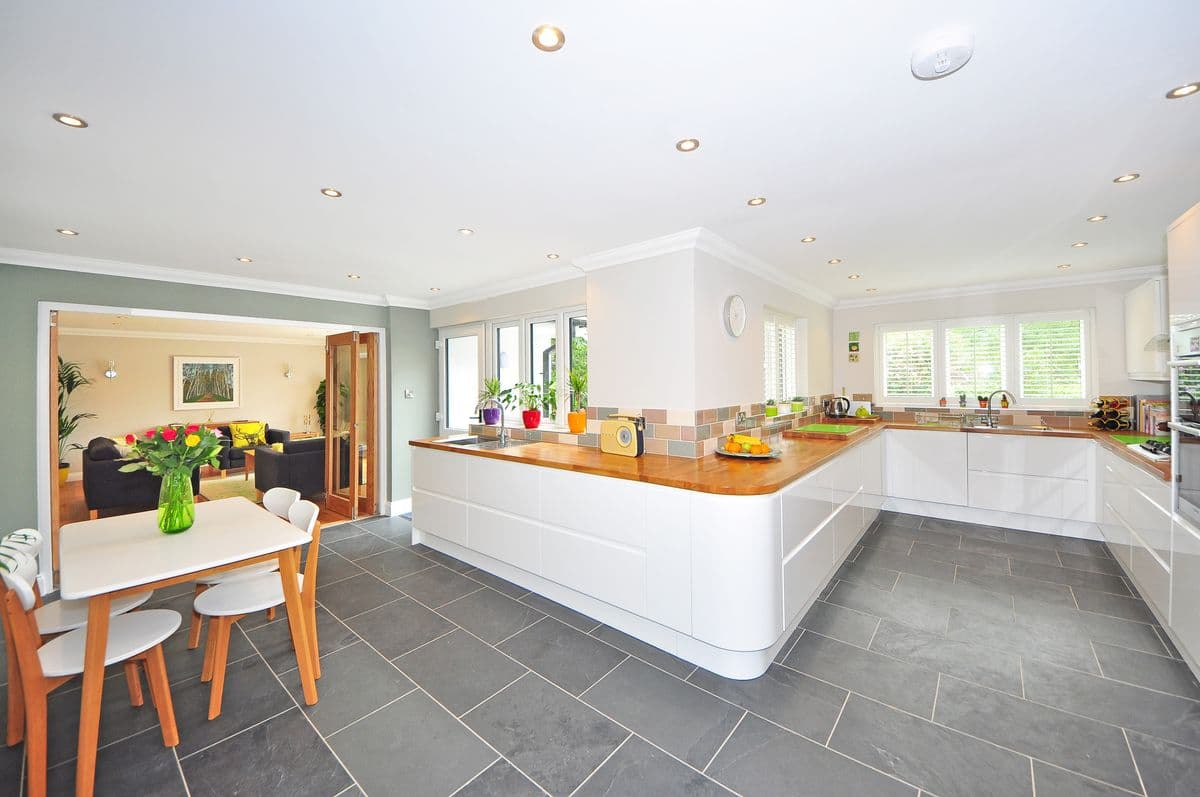
A closed-in 1970s kitchen opened to the dining room, with a center island, shaker cabinets to the ceiling and a range wall with room for two cooks.
- Project no.
- 014
- Type
- Kitchen
- Location
- Glastonbury, CT
- Duration
- 6 weeks
- Budget range
- $85k–$110k
Scope
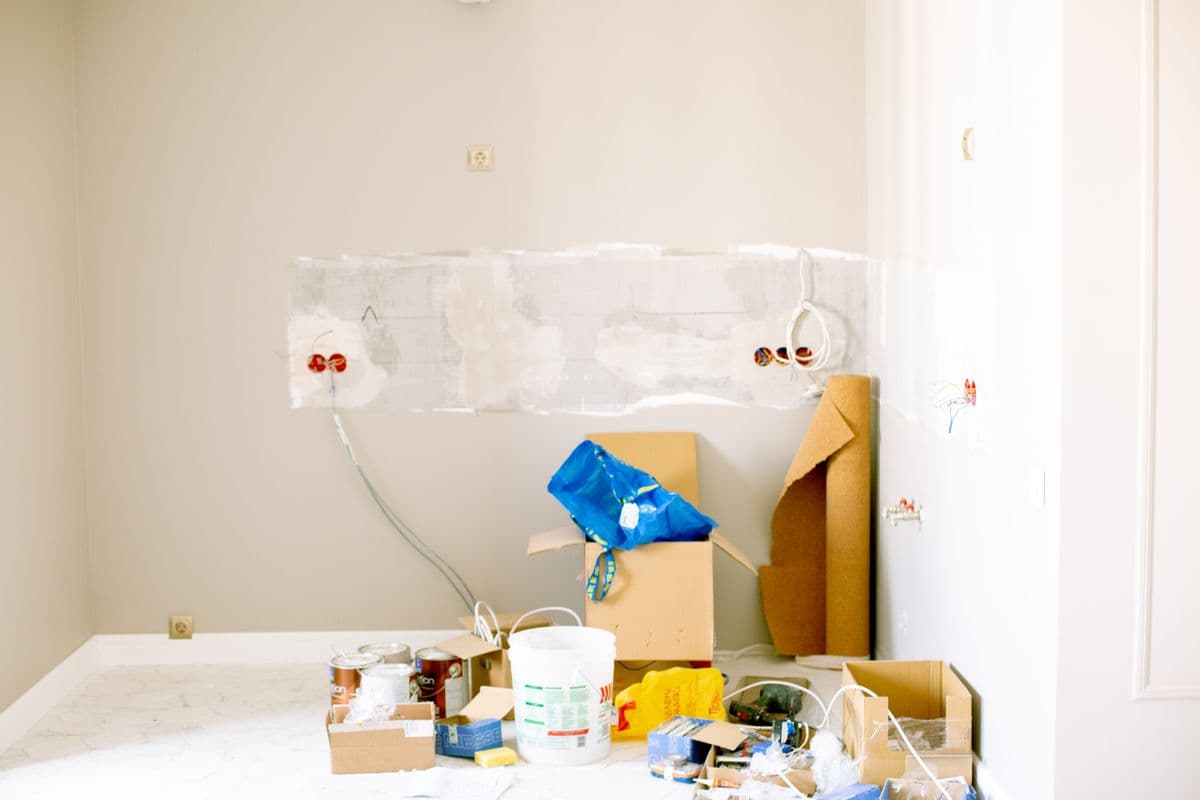
- Removed a load-bearing wall; new LVL beam and posts
- Shaker cabinets to the ceiling and a quartz-topped island
- Sink and dishwasher moved under the window
- New 200-amp panel, recessed lights and a lantern pendant
- Site-finished wide-plank floors through the first floor
Timeline
6 weeks
- Wk 1–2Demo & rough-in
- Wk 3–4Build-out
- Wk 5–6Finishes & punch list
Budget
$85k–$110k
Final contract range, including permits, allowances and any signed change orders.
On site and finished
What the client said
“They said six weeks and handed us the keys on day forty-one. The crew swept up every single night.”